- Log in
- Favorites List
-
Shopping Cart
You have no items in your shopping cart.
- Products
- My Account
- Gilson Catalog
- News
- Blog
- Videos
-
Contact Us
Phone
Fax
800-255-5314
Email


Sieve Services
Sieve Services assure the conformance of your Test Sieves and Screen Trays to their respective specifications.


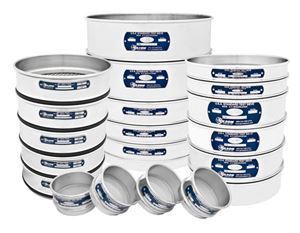
All Gilson ASTM and ISO Test Sieves start as Compliance Grade sieve complete with serial numbers and certificates of conformance with manufacturing practices, but no specific statistical data is given. Compliance sieves are the standard model and have a statistical confidence level of 66% that the standard deviation of openings meets E11 requirements.
For applications requiring greater accuracy or traceable documentation, Compliance Sieves can be verified as Inspection or Calibration Grade sieves. These sieves feature progressively higher levels of probability (99% and 99.73%, respectively) that the standard deviation of openings in an individual sieve meets E11 requirements. When an Inspection or Calibration Grade sieve is ordered, a Compliance Grade sieve is selected from inventory and verified to either of the selected grades.
Gilson offers a variety of additional Sieve Services for advanced precision needs.
- Verification of New Sieves to Inspection or Calibration grade carries an additional charge and is specified when sieves are ordered. Each sieve is individually measured on a NIST traceable optical comparator prior to shipment. A computerized system automatically scans the sieve, performs a statistical analysis, and provides required documentation appropriate to the grade desired. Periodically returning sieves or screen trays to Gilson for Reverification assures continued compliance with standards.
- Reverification of Used Sieves follows the same process as the Verification of New Sieves, but the evaluation is performed on existing sieves. This process confirms that your operational sieves remain in compliance with ASTM or ISO standards. The required measurements are performed and statistical analysis is supplied along with each sieve’s Inspection or Calibration Verification Certificate.

- Master-Matched Services for Sieves are ideal for ensuring consistent and repeatable results when replacing test sieves or when correlating sieving results from multiple testing labs. Each Master-Matched sieve is an ASTM E11 verified Inspection Grade sieve, matched by performance testing to a master sieve kept at Gilson’s reference laboratory. Sieving results of replacement sieves or between matched sieves or sieve sets will be within a narrow and consistent range. Using matched sieves in different locations assures consistent results. Master-Matched Sieves are available only as 8in stainless steel or combination sieves in sizes from No. 8 through No. 325 (2.36mm through 45µm).
Quality Control for Sieving Operations
Establishing a “master” set of new Inspection or Calibration grade test sieves is a good way to set up a sieving quality control program for ISO 9001 or other quality control/quality assurance plans. Each verified Inspection or Calibration Test Sieve is supplied with documentation assuring compliance with ASTM or ISO requirements and can be used to correlate the accuracy and ongoing performance of working sieves.
Percent retained values from any number of working sieves are periodically compared to the equivalent master sieve to check for loss of accuracy, and results are tracked over time. Acceptable tolerances are established by the user, but quality control programs looking for the highest accuracy accept up to a 1% variation. It is important to maintain the verification status of the master set, preferably by periodically returning the sieves for reverification.
Frequent use and abrasive materials eventually reduce wire diameters and cause an increase in opening sizes that cannot be detected visually. Scheduled correlation testing ensures working test sieves are used to their maximum service life, yet removed from use as soon as accuracy has degraded further than standards allow. Disruption caused by sending test sieves off-site for verification is minimized.
Materials with known properties are required for correlation testing. Standard reference materials (SRMs) are prepared in specific size ranges under carefully controlled manufacturing processes. These precisely sized glass beads or powders are supplied with certificates of compliance traceable to established standards, such as National Institute of Standards and Technology (NIST) or the European Community Bureau of Reference (BCR). User-prepared reference materials can also be formulated from actual production materials using methods in ASTM E2427. User materials are nonstandard, not traceable, and require more effort to prepare. The correlation tests should be performed on a scheduled basis, and results for each serial-numbered test sieve should be recorded and filed.
| Master Test Sieves % Retained | Test Sieve | Working Test Sieves % Retained | Result |
|---|---|---|---|
| 15.0 | Test Sieve 1 | 15.5 | ✓ |
| 8.7 | Test Sieve 2 | 9.0 | ✓ |
| 32.2 | Test Sieve 3 | 31.6 | ✓ |
| 17.1 | Test Sieve 4 | 16.7 | ✓ |
| 25.2 | Test Sieve 5 | 24.6 | ✓ |
| 1.8 | Pan | 2.6 |
| Master Test Sieves % Retained | Test Sieve | Working Test Sieves % Retained | Result |
|---|---|---|---|
| 15.0 | Test Sieve 1 | 15.2 | ✓ |
| 8.7 | Test Sieve 2 | 7.6 | ✗ |
| 32.2 | Test Sieve 3 | 31.4 | ✓ |
| 17.1 | Test Sieve 4 | 15.8 | ✗ |
| 25.2 | Test Sieve 5 | 24.2 | ✓ |
| 1.8 | Pan | 5.8 |